
4338 S Duffield RoadClayton Charter Township, MI 48449
Mortgage Calculator
Monthly Payment (Est.)
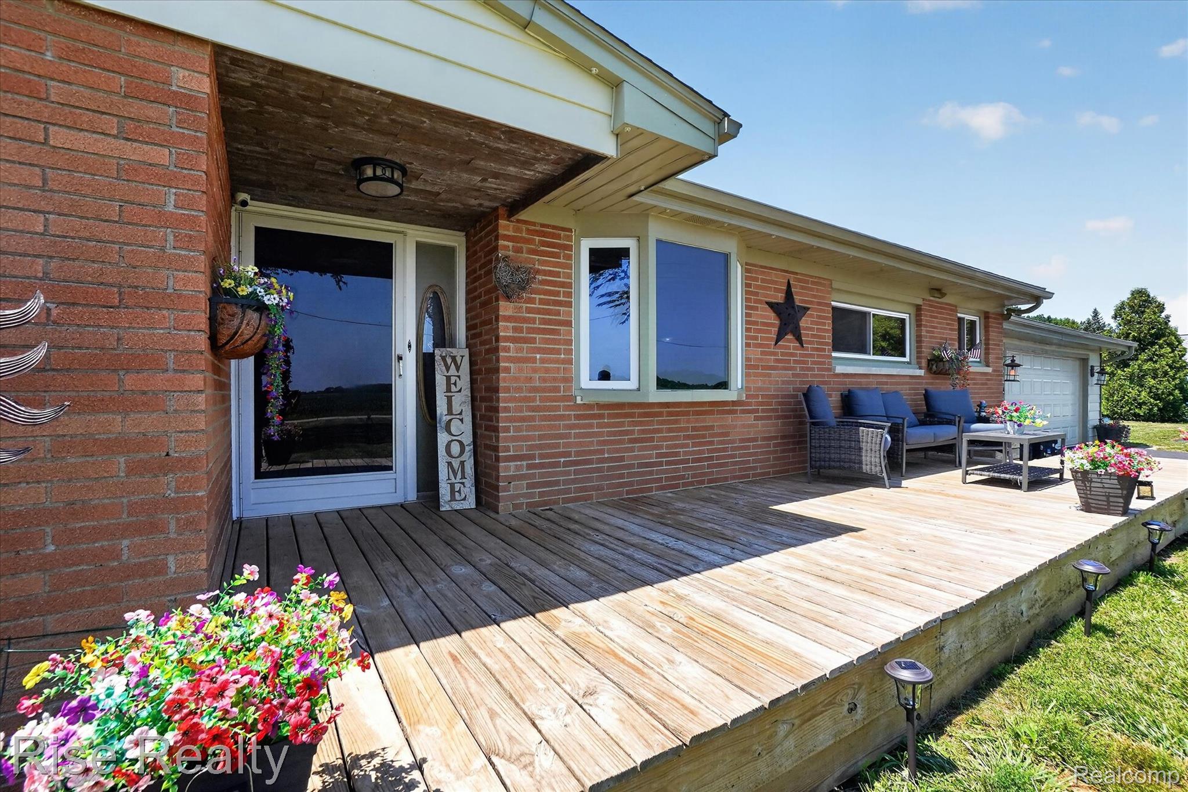
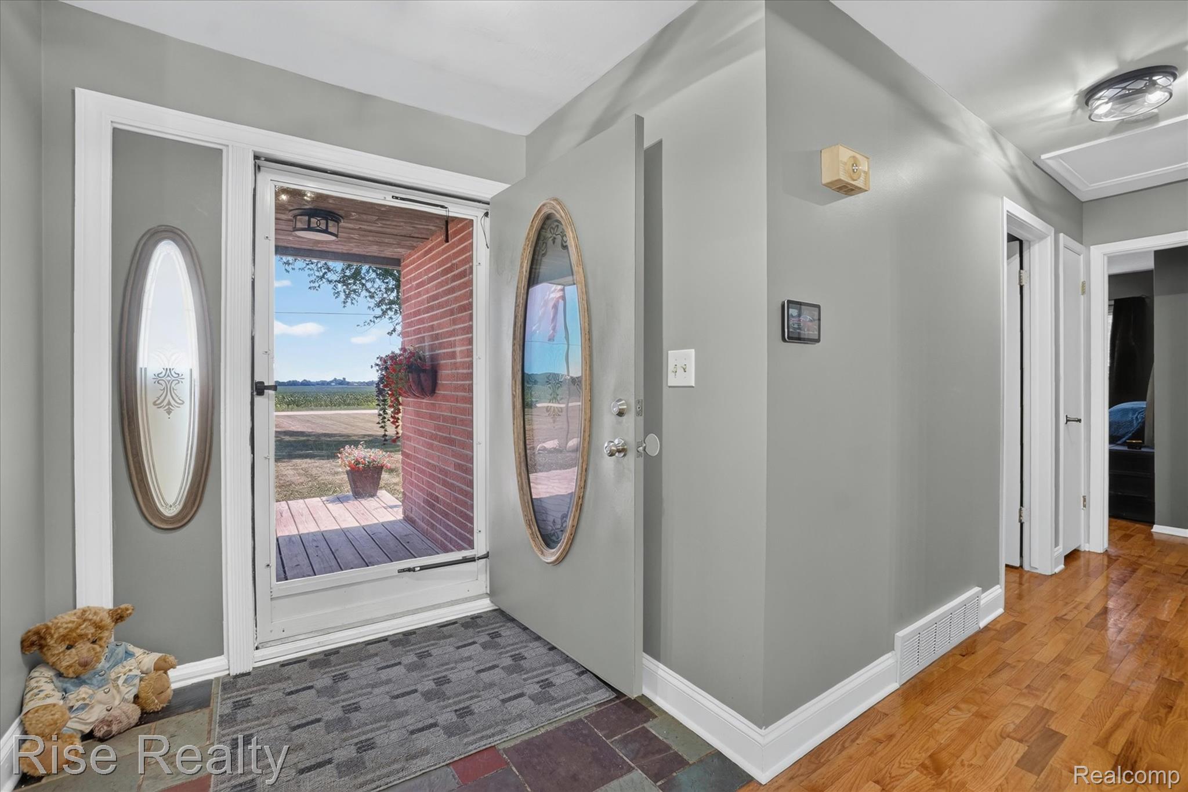
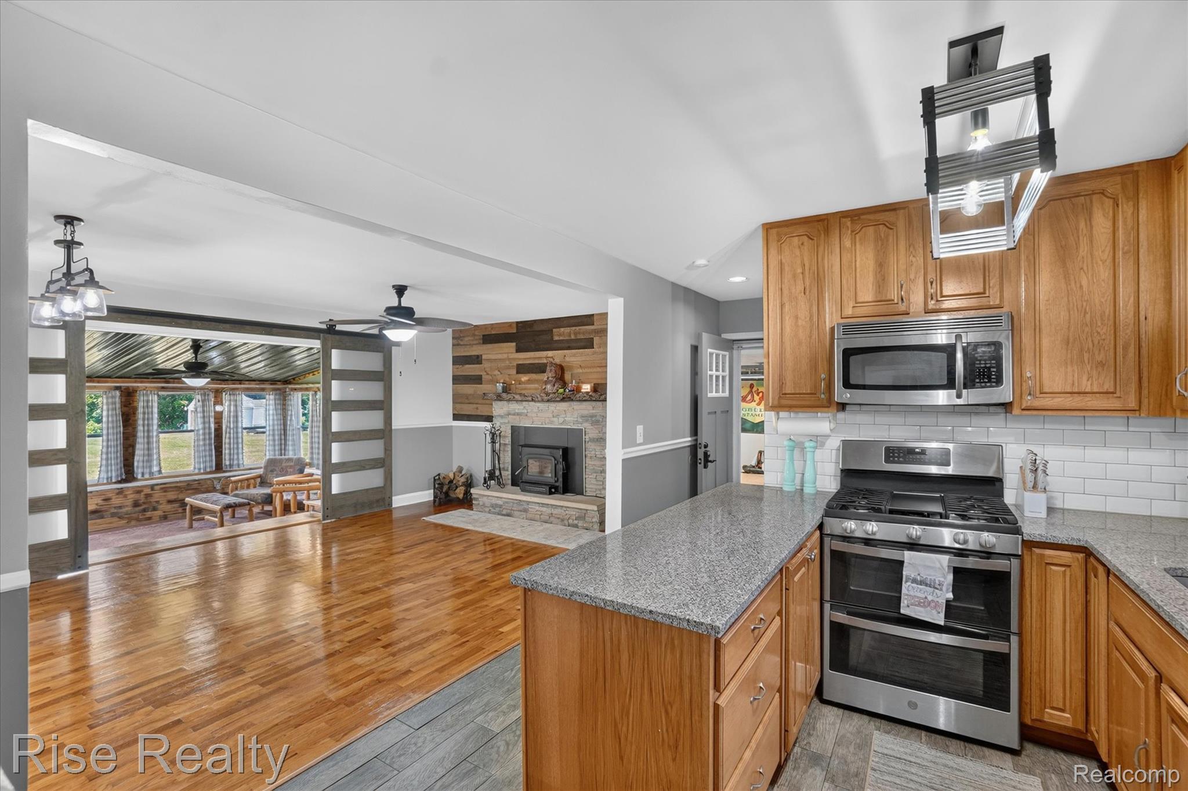
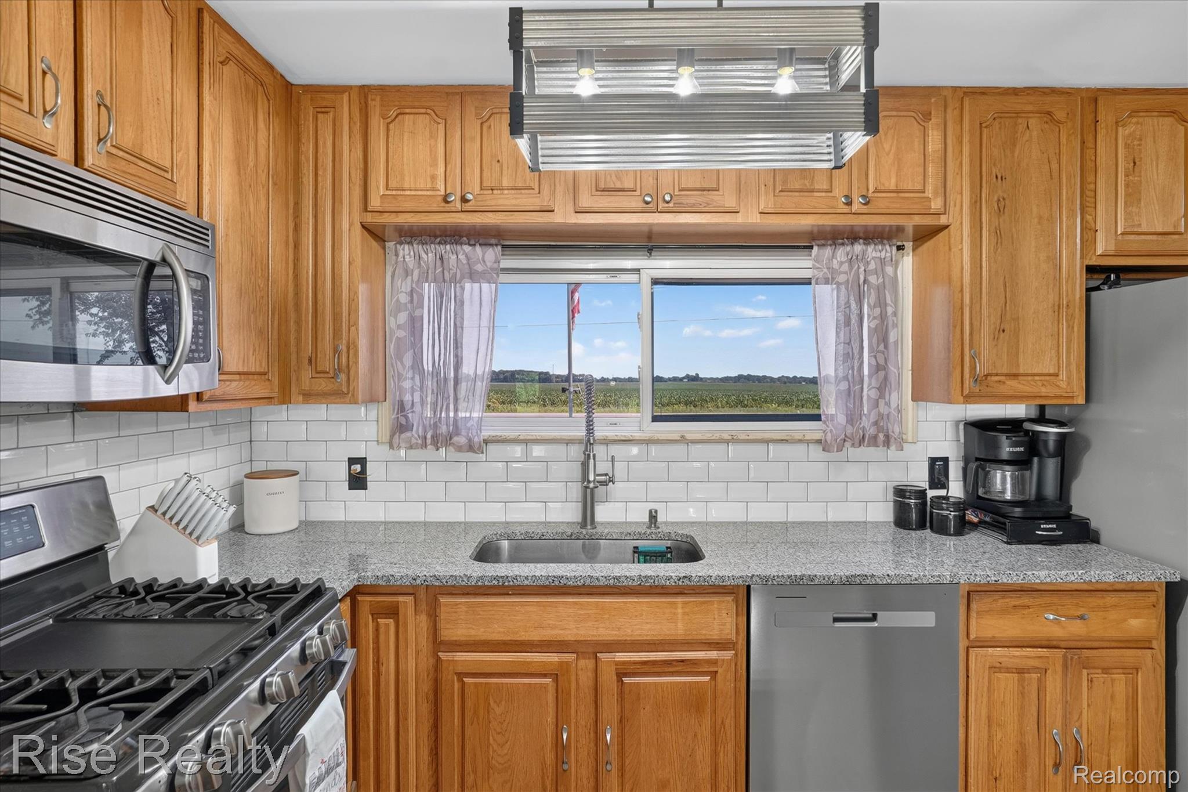
$2,281Major price improvement for the same incredible opportunity! Welcome to this exceptional brick ranch in Lennon offering nearly 3,000 sqft of finished living space on 10 breathtaking acres that provides comfortable living with unmatched functionality. This 4 bedroom, 2.5 bathroom home features a beautifully updated kitchen with granite countertops, subway tile backsplash, and plenty of cabinet space, while hardwood flooring adds warmth throughout the main level. The brand new dual entry bathroom showcases a custom tile shower, and the four seasons sunroom overlooks the peaceful backyard. The finished basement offers a massive bedroom, full bathroom, living area, abundant storage, and a B-Dry waterproofing system, making it ideal for an in law suite or extended living space. The attached 2 car garage is fully drywalled with epoxy floors, overhead gas heater, and drive through garage doors. A 6 inch asphalt milling driveway leads to an even more impressive 30x40 pole barn with 14 foot walls, a 12 foot overhead door, spray foam insulation, dual mini split heating and cooling, a 12,000 drive on challenger hoist, 6” reinforced concrete floor, 100 amp 220V sub panel, and a 30 amp RV hookup. Whether you're a gearhead, hobby farmer, outdoorsman, or maybe all three, this property is your dream come true! The rolling 10 acre parcel is approximately half wooded with mature trees, apple trees that attract local deer, and a groomed shooting range featuring a backstop berm, 6 inch steel targets, and 25 and 100 yard shooting benches. A fully equipped chicken coop with solar powered fan, outdoor lights, and a smart automatic door that makes raising chickens easy. Additional updates include a whole home generator with dual fuel capability, roof approximately 13 years old, furnace and A/C replaced in 2020, electrical updated in 2020, and a new well pump in 2023. All of this, along with a 12,000lb challenger car lift. Both Durand and Swartz Creek bus routes stop on Duffield Rd.
| a week ago | Price changed to $499,900 | |
| a week ago | Listing updated with changes from the MLS® | |
| 2 weeks ago | Status changed to Active | |
| a month ago | Listing first seen on site |

IDX provided courtesy of Realcomp II Ltd. via RealcompIILtd. Copyright © 2026 Realcomp II Ltd. Shareholders.
IDX information is provided exclusively for consumers' personal, non-commercial use and may not be used for any purpose other than to identify prospective properties consumers may be interested in purchasing and that the data is deemed reliable but not guaranteed accurate by the MLS.
Did you know? You can invite friends and family to your search. They can join your search, rate and discuss listings with you.